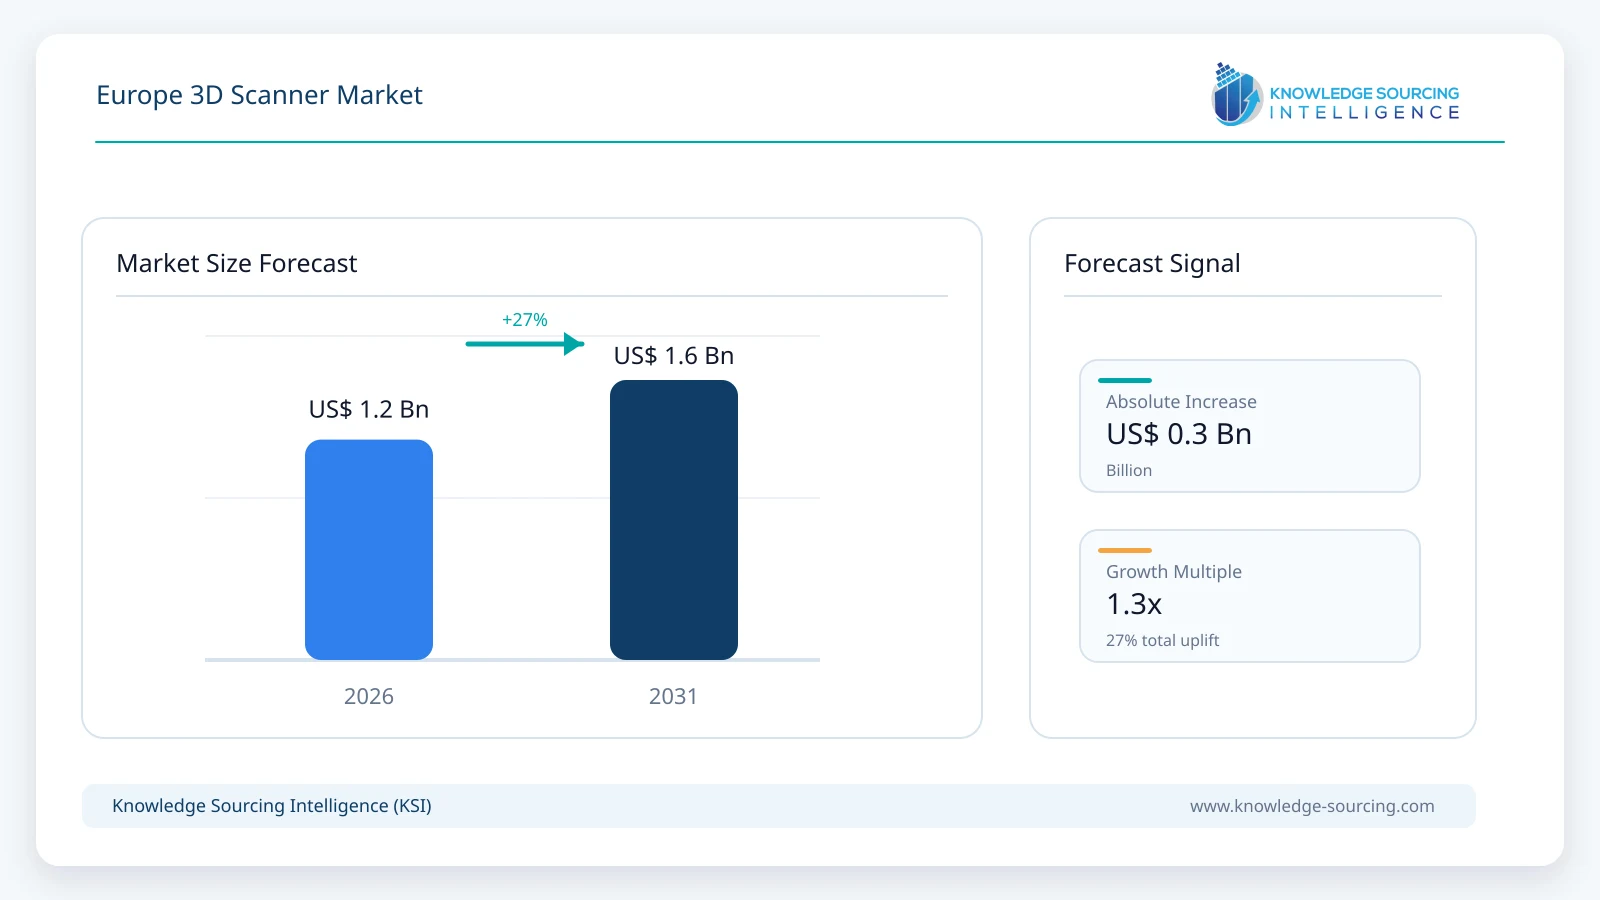
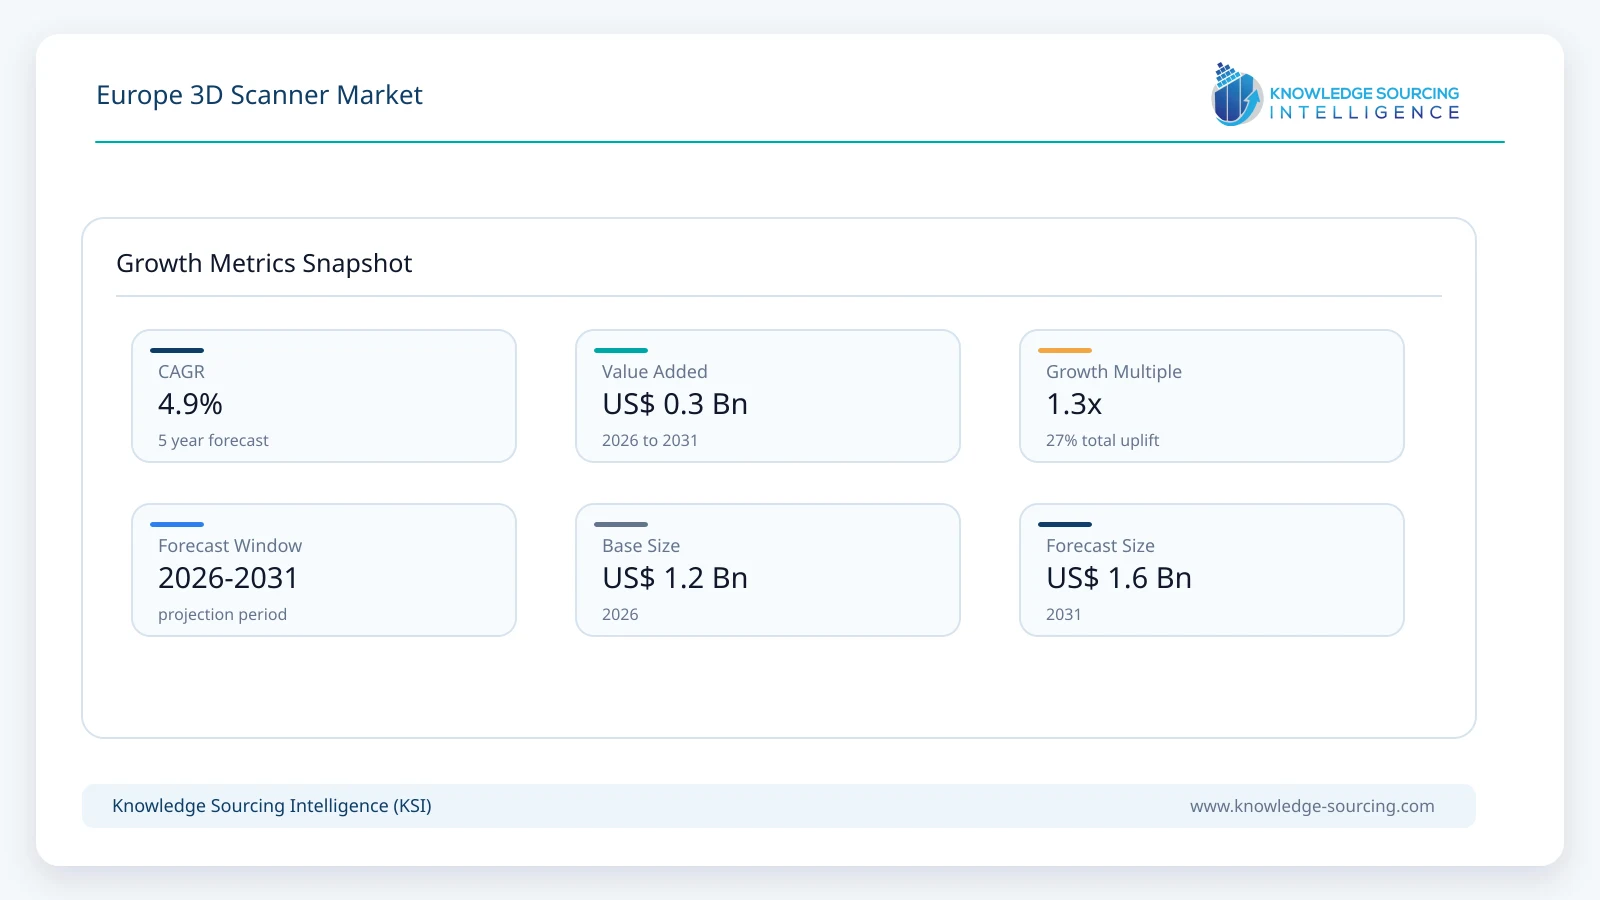
The Europe 3D Scanner Market is forecast to grow at a CAGR of 4.9%, reaching USD 1.55 billion in 2031 from USD 1.22 billion in 2026.
Highlights:
- 1Manufacturing quality control remains the largest commercial demand source for industrial 3D scanning across Europe.
- 2Portable and handheld systems continue gaining preference for flexible inspection and reverse engineering applications.
- 3Automotive, aerospace, healthcare, and industrial equipment manufacturers are expanding metrology-driven digital workflows.
- 4European manufacturers increasingly integrate 3D scanners with automated inspection, robotics, and digital manufacturing platforms.
- 5Product accuracy, software interoperability, measurement speed, and certification support increasingly influence purchasing decisions.
Market Overview
Demand remains concentrated in manufacturing-intensive industries where dimensional precision directly affects production quality, compliance, and operating costs. Automotive manufacturers use 3D scanners for first-article inspection, tooling validation, and production-line verification, while aerospace companies require highly accurate non-contact measurement for complex components. Healthcare applications continue to expand through customized medical devices, prosthetics, and digital dentistry. Architecture, engineering, cultural heritage preservation, and energy infrastructure also contribute to diversified demand across Europe.
Commercial value is increasingly shifting toward integrated metrology ecosystems. Buyers now expect scanners to connect seamlessly with CAD, PLM, industrial robotics, coordinate measuring machines (CMMs), and cloud-based quality management platforms. This preference favors suppliers capable of providing hardware, software, calibration, automation, and technical support through a unified offering rather than individual products. Official disclosures from industrial metrology companies also indicate continued investment in software development, automation, and inspection workflows alongside hardware expansion.
Continued investment in Industry 4.0, additive manufacturing, industrial automation, and semiconductor production across Europe supports sustained demand for high-precision measurement systems. Although purchasing decisions remain influenced by acquisition cost and return on investment, manufacturers increasingly prioritize repeatability, traceability, and integration with automated production environments because these directly affect throughput, product quality, and regulatory compliance.
Key Market Indicators
Indicator | Latest Evidence | Commercial Meaning |
ZEISS worldwide R&D investment | EUR 1.731 billion (FY2024/25) | Continuous investment strengthens industrial metrology and inspection technologies. |
ZEISS patent portfolio | Around 13,000 patents | Strong intellectual property supports precision imaging and metrology development. |
ZEISS global production footprint | 30 production sites across about 50 countries | Extensive manufacturing capacity supports European industrial customers. |
Global additive manufacturing revenue | ~USD 24.2 billion (2025) | Higher industrial additive manufacturing increases demand for dimensional verification and quality inspection. |
ZEISS global workforce | Around 46,600 employees | Large engineering and service capabilities strengthen customer support and product development. |
Greater industrial adoption of additive manufacturing expands demand for inspection-grade 3D scanning throughout production and quality assurance workflows.
Market Drivers
Expansion of automated quality inspection across European manufacturing.
Manufacturers increasingly require non-contact dimensional inspection that delivers higher measurement speed without interrupting production. Automotive, industrial machinery, electronics, and precision engineering companies are integrating 3D scanners into automated inspection cells to improve defect detection and reduce scrap. This demand extends beyond measurement hardware because buyers increasingly seek software-driven inspection workflows, robotics integration, and digital reporting. Suppliers including Carl Zeiss AG, Hexagon AB, FARO Technologies, and Creaform continue expanding inspection software and automated metrology capabilities to support factory automation strategies.
Industrial adoption of additive manufacturing requires higher inspection accuracy.
Additive manufacturing introduces complex internal geometries that conventional inspection methods often cannot evaluate efficiently. Industrial users therefore rely on high-resolution optical and laser scanning throughout design validation, process optimization, and finished-part verification. Aerospace, medical technology, and industrial equipment manufacturers increasingly incorporate scanning into production qualification because repeatable dimensional accuracy directly influences certification and product performance. ZEISS continues expanding integrated quality assurance solutions covering additive manufacturing workflows from production monitoring to final inspection, reflecting growing industrial demand rather than isolated equipment purchases.
Demand for portable metrology supports handheld scanner adoption.
Inspection activities increasingly occur on factory floors, maintenance sites, aircraft hangars, shipyards, and energy facilities where moving large components to dedicated metrology laboratories is impractical. Portable and handheld scanners reduce inspection time while enabling measurement directly at production or maintenance locations. This operating requirement has encouraged suppliers to improve portability, wireless operation, onboard processing, and simplified calibration procedures. Industry developments, including closer alignment between FARO and Creaform's portable measurement businesses, illustrate continued investment in flexible industrial metrology solutions serving manufacturing and infrastructure customers.
Market Restraints and Challenges
Lengthy validation and calibration requirements increase implementation costs.
Industrial customers in aerospace, healthcare, automotive, and precision engineering cannot introduce new measurement equipment without demonstrating repeatability, traceability, and compliance with recognized metrology standards. Qualification often requires calibration, software validation, operator training, and compatibility testing with existing inspection systems. These requirements extend procurement timelines and increase ownership costs, particularly for smaller manufacturers. Companies such as Carl Zeiss AG, Hexagon AB, and FARO Technologies continue expanding calibration services, accredited laboratories, and lifecycle support to reduce implementation risks, but certification remains a material purchasing consideration for regulated industries.
Integration with existing digital manufacturing systems remains technically demanding.
Modern production environments rely on CAD, PLM, MES, ERP, robotics, and industrial quality management software. A 3D scanner must exchange measurement data accurately across these platforms while maintaining data integrity and traceability. Buyers increasingly assess software interoperability alongside scanning performance because poor integration can reduce productivity despite accurate measurements. Official product strategies from ZEISS, Hexagon, and Creaform demonstrate continued investment in software ecosystems and workflow automation, reflecting persistent customer demand for complete inspection solutions rather than standalone scanning hardware.
High acquisition costs delay purchasing decisions among small and medium-sized manufacturers.
High-precision laser and optical scanning systems require substantial investment when hardware, inspection software, maintenance contracts, calibration services, and employee training are considered together. While large industrial manufacturers often justify these costs through reduced scrap, improved inspection speed, and lower rework rates, many SMEs evaluate purchases over longer investment cycles. Suppliers increasingly respond through modular product portfolios, scalable software licensing, financing options, and cloud-enabled inspection workflows that reduce initial capital requirements. Nevertheless, return on investment remains a decisive procurement criterion for price-sensitive buyers.
Major Segment Analysis
Manufacturing
Manufacturing represents the most commercially important industry vertical because dimensional inspection directly affects product quality, production efficiency, regulatory compliance, and warranty costs. Automotive, industrial machinery, aerospace, electronics, and precision engineering companies increasingly integrate 3D scanners throughout product development, tooling validation, first-article inspection, production monitoring, and reverse engineering. Purchasing decisions emphasize measurement accuracy, scanning speed, automation compatibility, and software integration rather than hardware specifications alone.
Demand also reflects broader investment in smart manufacturing across Europe. Production facilities increasingly connect scanners with robotic inspection cells, coordinate measuring machines, digital twins, and manufacturing execution systems to create continuous quality assurance workflows. Compared with healthcare or cultural heritage applications, manufacturing customers require higher throughput, repeatable measurement, accredited calibration, and long-term software support. Consequently, suppliers compete through integrated metrology platforms, lifecycle service capability, and automation-ready inspection solutions that improve production efficiency while reducing inspection bottlenecks.
Regional Analysis
Country/Region | Main Demand Signal | Principal Constraint |
Germany | Automotive manufacturing, industrial machinery, precision engineering, factory automation, and Industry 4.0 investments sustain demand for high-accuracy metrology and production inspection. | Strict quality certification, long industrial procurement cycles, and high customer expectations for precision and software integration. |
France | Aerospace, defense, medical technology, nuclear energy, and industrial manufacturing drive demand for non-contact dimensional inspection and reverse engineering. | High compliance requirements and extended qualification procedures for regulated industries increase deployment timelines. |
United Kingdom | Aerospace, automotive engineering, infrastructure projects, and digital manufacturing initiatives support adoption of portable and automated 3D scanning systems. | Capital expenditure discipline among manufacturers and complex integration with legacy production systems can delay purchasing decisions. |
Italy | Precision machinery, industrial equipment, automotive components, fashion manufacturing, and heritage preservation generate demand across industrial and cultural applications. | A large SME manufacturing base often faces budget constraints, resulting in longer investment approval cycles for high-end metrology equipment. |
Spain | Automotive production, renewable energy infrastructure, shipbuilding, and construction engineering contribute to steady demand for industrial inspection and reality capture solutions. | Uneven adoption of advanced digital manufacturing across industrial sectors and regional investment differences limit market penetration. |
Rest of Europe | Medical device manufacturing, electronics production, research institutions, cultural heritage digitization, and infrastructure modernization support market expansion across countries such as the Netherlands, Sweden, Belgium, Switzerland, Austria, Poland, and the Nordic region. | Smaller market size, fragmented distribution networks, and varying levels of industrial digitalization create uneven demand across countries. |
Germany represents the largest concentration of industrial demand owing to its extensive manufacturing base, particularly in automotive, machine tools, industrial automation, and precision engineering. Industrial users increasingly integrate 3D scanners with automated inspection cells, robotics, and digital quality management systems to improve production efficiency and maintain strict dimensional tolerances.
France and the United Kingdom continue to generate stable demand through aerospace, healthcare, advanced engineering, and infrastructure applications where measurement accuracy and regulatory compliance remain essential procurement requirements. Buyers in these markets increasingly prioritize software interoperability, lifecycle support, and certified calibration services alongside hardware performance.
Italy and Spain present attractive opportunities through precision manufacturing, automotive supply chains, industrial equipment production, construction, and cultural heritage digitization. While investment levels differ across industries, manufacturers are gradually adopting portable and automated scanning solutions to improve inspection speed, reverse engineering, and production quality.
The Rest of Europe contributes additional demand through specialized manufacturing, medical technology, electronics, research organizations, and heritage conservation projects. Suppliers with well-established distributor networks, localized technical support, and application engineering capabilities are better positioned to address the diverse operational requirements across these markets.
Competitive Landscape
The Europe 3D scanner market remains technology-led, with competition centered on measurement accuracy, software capability, workflow integration, application expertise, and after-sales service rather than hardware specifications alone. Carl Zeiss AG, Hexagon AB, FARO Technologies Inc., Creaform (AMETEK), Artec 3D, Nikon Metrology, Shining 3D, and AMETEK Inc. compete across industrial metrology, reverse engineering, quality inspection, and digital manufacturing applications. Suppliers continue investing in portable systems, automated inspection cells, AI-assisted measurement software, and cloud-enabled data management to strengthen customer retention.
Barriers to entry remain relatively high because industrial buyers require proven measurement accuracy, accredited calibration, software compatibility, and long-term technical support. Switching costs also increase once inspection workflows become integrated with CAD, PLM, robotics, and manufacturing execution systems. Established suppliers are responding to customer demand by expanding application engineering, strengthening regional service networks, increasing software functionality, and integrating scanners with broader digital metrology ecosystems rather than competing primarily on equipment pricing.
Recent Developments
October 2025 – Creaform launched the HandySCAN 3D|PRO Series: Canada-based Creaform introduced the HandySCAN 3D|PRO Series, combining high-resolution handheld scanning with Scan-to-CAD Pro software, accelerating reverse engineering and product development for European manufacturing customers.
October 2025 – Hexagon launched ATLASCAN Pro: Sweden-based Hexagon unveiled ATLASCAN Pro, an entry-level professional handheld 3D laser scanner offering wireless operation, scan-to-CAD integration, and affordable industrial inspection capabilities for manufacturers across Europe and worldwide.
July 2025 – AMETEK completed acquisition of FARO Technologies: AMETEK finalized its acquisition of FARO Technologies, combining FARO with Creaform and Virtek to expand portable 3D metrology, laser projection, digital reality, and industrial scanning solutions serving European customers.
April 2025 – Hexagon completed acquisition of Geomagic software: Sweden-based Hexagon finalized the acquisition of 3D Systems’ Geomagic software suite, strengthening scan-to-CAD, reverse engineering, inspection, and 3D modeling capabilities supporting interoperability with scanners from multiple hardware vendors.
Regulatory and Policy Environment
European regulatory requirements continue to influence purchasing decisions for industrial 3D scanning systems, particularly in sectors where dimensional accuracy directly affects product certification and operational safety. Manufacturers supplying automotive, aerospace, medical devices, and industrial equipment must comply with established quality management frameworks, traceable measurement practices, and product conformity requirements. Consequently, buyers increasingly prioritize scanners that support documented inspection processes, calibration traceability, and compatibility with internationally recognized metrology standards.
The European Union's industrial strategy also encourages greater investment in advanced manufacturing, digital production, robotics, and industrial data integration. Programs supporting digital innovation, semiconductor manufacturing, additive manufacturing, and industrial modernization indirectly strengthen demand for high-precision measurement technologies because quality inspection remains essential throughout production. At the same time, evolving cybersecurity, data governance, and digital product requirements encourage suppliers to strengthen software security, lifecycle support, and interoperability across connected manufacturing environments.
Outlook and Strategic Implications
Commercial demand is expected to remain closely linked to investment in precision manufacturing, industrial automation, additive manufacturing, and digital quality assurance rather than general capital equipment spending. Purchasing decisions will increasingly favor suppliers capable of delivering integrated inspection ecosystems combining scanning hardware, metrology software, automation support, analytics, calibration, and lifecycle services. As manufacturers expand digital factory initiatives, interoperability with robotics, CAD platforms, and manufacturing execution systems will become a more important purchasing criterion than incremental improvements in scanner resolution alone.
Several strategic priorities are likely to shape market performance during the forecast period:
Manufacturers will continue investing in automated inspection, digital twins, and connected quality management to improve production efficiency and reduce rework.
Technology providers will increase software development, AI-assisted inspection capabilities, and cloud connectivity to strengthen recurring revenue and customer retention.
Industrial buyers will place greater emphasis on total lifecycle cost, application support, and workflow compatibility rather than initial equipment price.
Service providers and distributors will differentiate themselves through calibration services, operator training, localized technical support, and application engineering expertise.
Regulators and policymakers will continue reinforcing quality assurance, digital manufacturing, and industrial resilience initiatives that indirectly support demand for precision metrology solutions.
Overall, the Europe 3D scanner market is expected to evolve toward integrated digital metrology platforms where software capability, workflow automation, measurement traceability, and service quality carry increasing commercial weight. Suppliers able to combine high-precision hardware with scalable software ecosystems and comprehensive technical support are likely to be better positioned to address changing customer requirements across Europe's manufacturing, healthcare, aerospace, and engineering sectors.
Europe 3D Scanner Market Scope:
| Report Metric | Details |
|---|---|
| Total Market Size in 2026 | USD 1.22 billion |
| Total Market Size in 2031 | USD 1.55 billion |
| Forecast Unit | Billion |
| Growth Rate | 4.9% |
| Study Period | 2021 to 2031 |
| Historical Data | 2021 to 2024 |
| Base Year | 2025 |
| Forecast Period | 2026 – 2031 |
| Segmentation | Type, Range, Product, Industry Vertical, Country |
| Companies |
|
Market Segmentation
By Type
Laser 3D Scanners
Structured Light 3D Scanners
Optical 3D Scanners
Photogrammetry Scanners
Others
By Range
Short Range (up to 1 meter)
Medium Range (1 to 30 meters)
Long Range (above 30 meters)
By Product
Portable / Handheld
Fixed / Desktop
Coordinate Measuring Machine (CMM)-Based
Tripod-Mounted
Robotic / Automated
Others
By Industry Vertical
Manufacturing
Healthcare
Aerospace and Defense
Architecture, Engineering, and Construction (AEC)
Automotive
Energy and Power
Media and Entertainment
Education and Research
Heritage and Archaeology
Others
By Country
Germany
France
United Kingdom (UK)
Italy
Spain
Rest of Europe
Table of Contents
1. INTRODUCTION
1.1. Market Overview
1.2. Market Definition
1.3. Scope of the Study
1.4. Market Segmentation
1.5. Currency
1.6. Assumptions
1.7. Base and Forecast Years Timeline
1.8. Key Benefits to the Stakeholder
2. RESEARCH METHODOLOGY
2.1. Research Design
2.2. Research Process
3. EXECUTIVE SUMMARY
3.1. Key Findings
3.2. Analyst View
4. MARKET DYNAMICS
4.1. Market Drivers
4.2. Market Restraints
4.3. Porter’s Five Forces Analysis
4.3.1. Bargaining Power of Suppliers
4.3.2. Bargaining Power of Buyers
4.3.3. Threat of New Entrants
4.3.4. Threat of Substitutes
4.3.5. Competitive Rivalry in the Industry
4.4. Industry Value Chain Analysis
4.5. Analyst View
5. EUROPEAN 3D SCANNER MARKET BY TYPE
5.1. Introduction
5.2. Laser 3D Scanners
5.3. Structured Light 3D Scanners
5.4. Optical 3D Scanners
5.5. Photogrammetry Scanners
5.6. Others
6. EUROPEAN 3D SCANNER MARKET BY RANGE
6.1. Introduction
6.2. Short
6.3. Medium
6.4. Long
7. EUROPEAN 3D SCANNER MARKET BY PRODUCT
7.1. Introduction
7.2. Portable/Handheld
7.3. Fixed/Desktop
7.4. CMM-Based
7.5. Tripod-Mounted
7.6. Robotic/Automated
7.7. Others
8. EUROPEAN 3D SCANNER MARKET BY INDUSTRY VERTICAL
8.1. Introduction
8.2. Manufacturing
8.3. Healthcare
8.4. Aerospace and Defense
8.5. Architecture, Engineering and Construction (AEC)
8.6. Automotive
8.7. Energy and Power
8.8. Media and Entertainment
8.9. Education and Research
8.10. Heritage and Archaeology
8.11. Others
9. EUROPEAN 3D SCANNER MARKET BY COUNTRY
9.1. Introduction
9.2. Germany
9.3. France
9.4. UK
9.5. Italy
9.6. Spain
9.7. Rest of Europe
10. COMPETITIVE ENVIRONMENT AND ANALYSIS
10.1. Major Players and Strategy Analysis
10.2. Market Share Analysis
10.3. Mergers, Acquisition, Agreements, and Collaborations
10.4. Competitive Dashboard
11. COMPANY PROFILES
11.1. Artec 3D
11.2. Carl Zeiss AG
11.3. Creaform (AMETEK)
11.4. FARO Technologies Inc.
11.5. Hexagon AB
11.6. Ametek Inc.
11.7. Shining 3D
11.8. Nikon Metrology
LIST OF FIGURES
LIST OF TABLES
Navigate
Trusted by the world's leading organizations